A padel court is 20 metres long and 10 metres wide. That is the whole answer to the question most people are asking, and everything below is the detail that matters once you are actually planning one.
The dimensions are set by the International Padel Federation and they are not negotiable if you ever want to host sanctioned competition. Build 19 metres because the site is tight and you have built something that is not a padel court.
The official measurements
- Length: 20 metres (65ft 7in)
- Width: 10 metres (32ft 10in)
- Playing area: 200 square metres, with a tolerance of plus or minus 0.5%
- Net height: 0.88 metres at the centre, rising slightly towards the posts
- Service line: 6.95 metres from the net on each side
- Back walls: typically 4 metres
- Side walls: typically 3 metres, with 3 metres the minimum
- Free height above the court: 6 metres minimum, 8 metres recommended for new builds
Padel is a doubles game. There is a singles variant played on a narrower court, but if you are building for a club, build for doubles. Four players per court per hour is the economics of the entire sport.
The measurement that catches people out
Not the 20 by 10. The height.
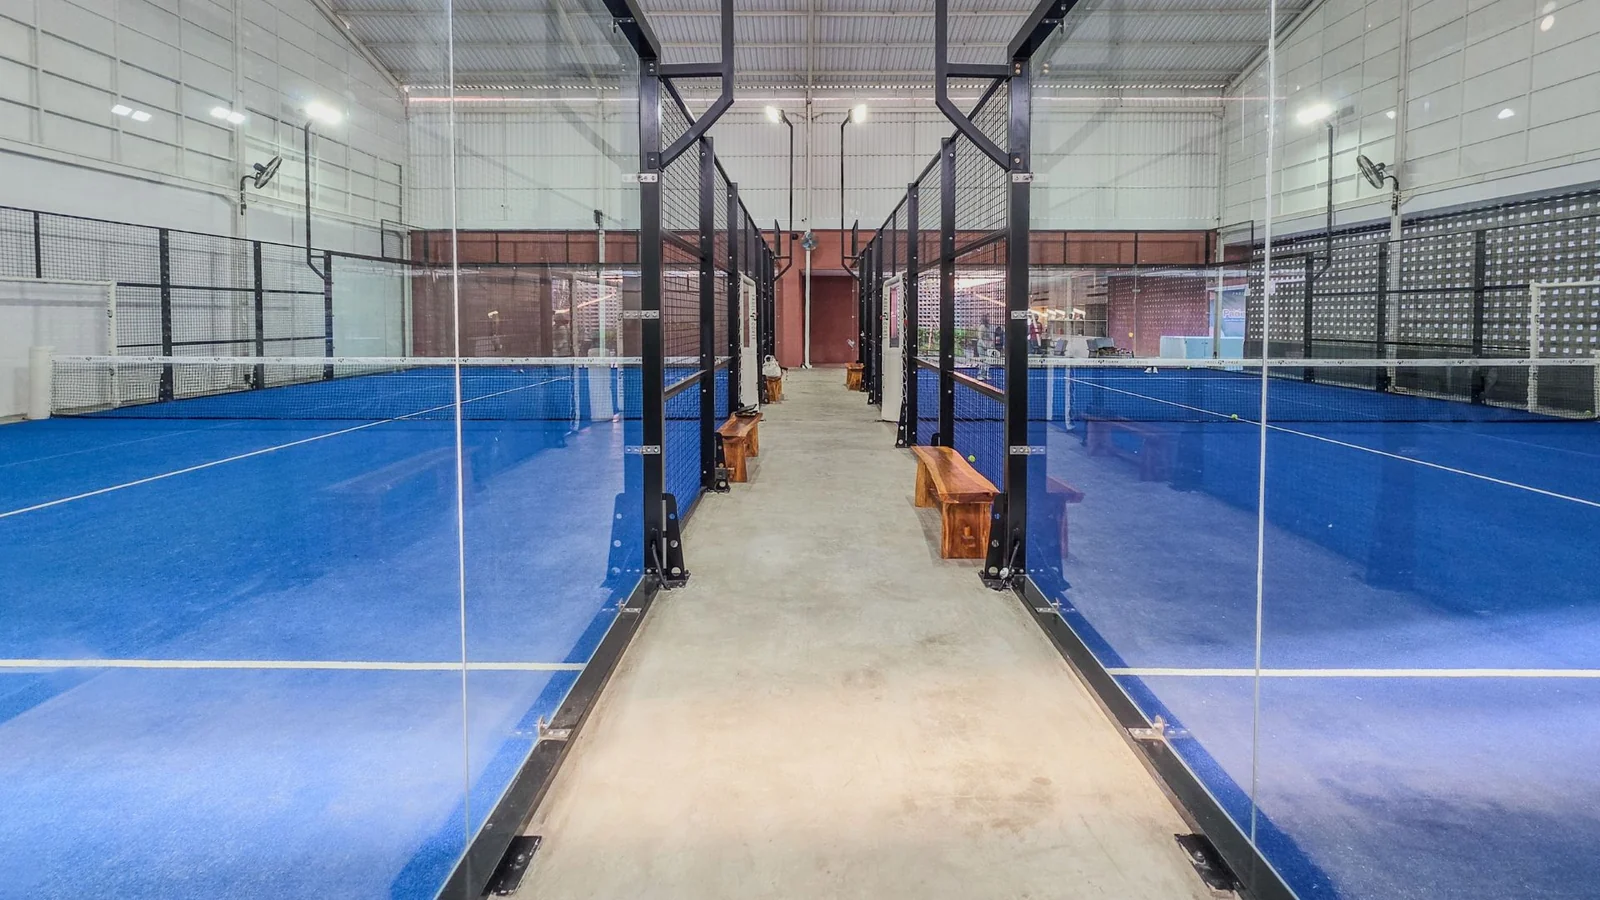
Six metres of clear space above the court is the minimum, and the federation recommends eight for anything new. Indoors, that rules out a great many warehouse units, mezzanines and converted retail spaces that look enormous at ground level. Lighting rigs, sprinkler heads, ducting and roof trusses all eat into it.
Measure to the lowest obstruction, not to the roof apex. A unit with a 9 metre apex and a sprinkler main at 5.8 metres does not have the height.
How much land you actually need
The court is 200 square metres. The footprint is not.
You need run-off around the structure, access for players and maintenance, and space for the lighting poles if the court is outdoor. In practice, plan on roughly 240 to 260 square metres per outdoor court once access is included, and more if courts sit side by side with a walkway between them.
For a four court venue, that is the difference between a site that works and a site that technically fits on paper and is miserable to play at.
Panoramic, mixed or full mesh
The dimensions stay the same. What changes is the enclosure.
Full glass or panoramic courts remove the corner posts from the player's eyeline and look considerably better in photographs, which matters more than club owners expect when the court has to sell itself on Instagram. They cost more.
Mixed courts use glass at the back and mesh down the sides. Cheaper, perfectly good to play on, and the standard choice for most clubs.
The playing experience differs slightly because the ball comes off glass and mesh differently, but no recreational player is going to refuse a booking over it.
Indoor or outdoor changes the build, not the court
Outdoor courts need drainage, foundations that handle ground movement, and lighting poles. Indoor courts need the height described above and a floor that is already flat.
What indoor really buys you is not comfort. It is revenue certainty. An outdoor court in a wet climate loses bookings to weather in a way that is very hard to forecast, and a club that cannot forecast its court hours cannot forecast its memberships.
Before you commit to a site
Three things worth checking in this order, because each one has killed projects that had already spent money:
- Clear height to the lowest obstruction, measured, not estimated from the drawings
- Planning and permitting for the structure, the lighting and the hours you intend to open
- Floor condition, because an existing slab that is sound removes one of the two largest line items in the whole build
The courts are the easy part. Getting people onto them every week is the part that decides whether the club works, and that is a different problem entirely.